Large-Scale 3D Boombox
Installation for Casino Event
Large-Scale Prop Fabrication
A large-format sculptural boombox installation designed as a central attraction for a casino event, combining illuminated branding, immersive design, and lightweight construction.
| Parameter | Value |
|---|---|
| Location | Casino Property (US) |
| Industry | Experiential / Casino Marketing |
| Client Type | Casino / Event Production Team |
| Product | XXL Scenic Castle Structures |
| Materials | EPS Foam + Polyurea Coating + Scenic Finish |
| Timeline | ~3–4 weeks |
| Budget Range | $ |
Project Overview
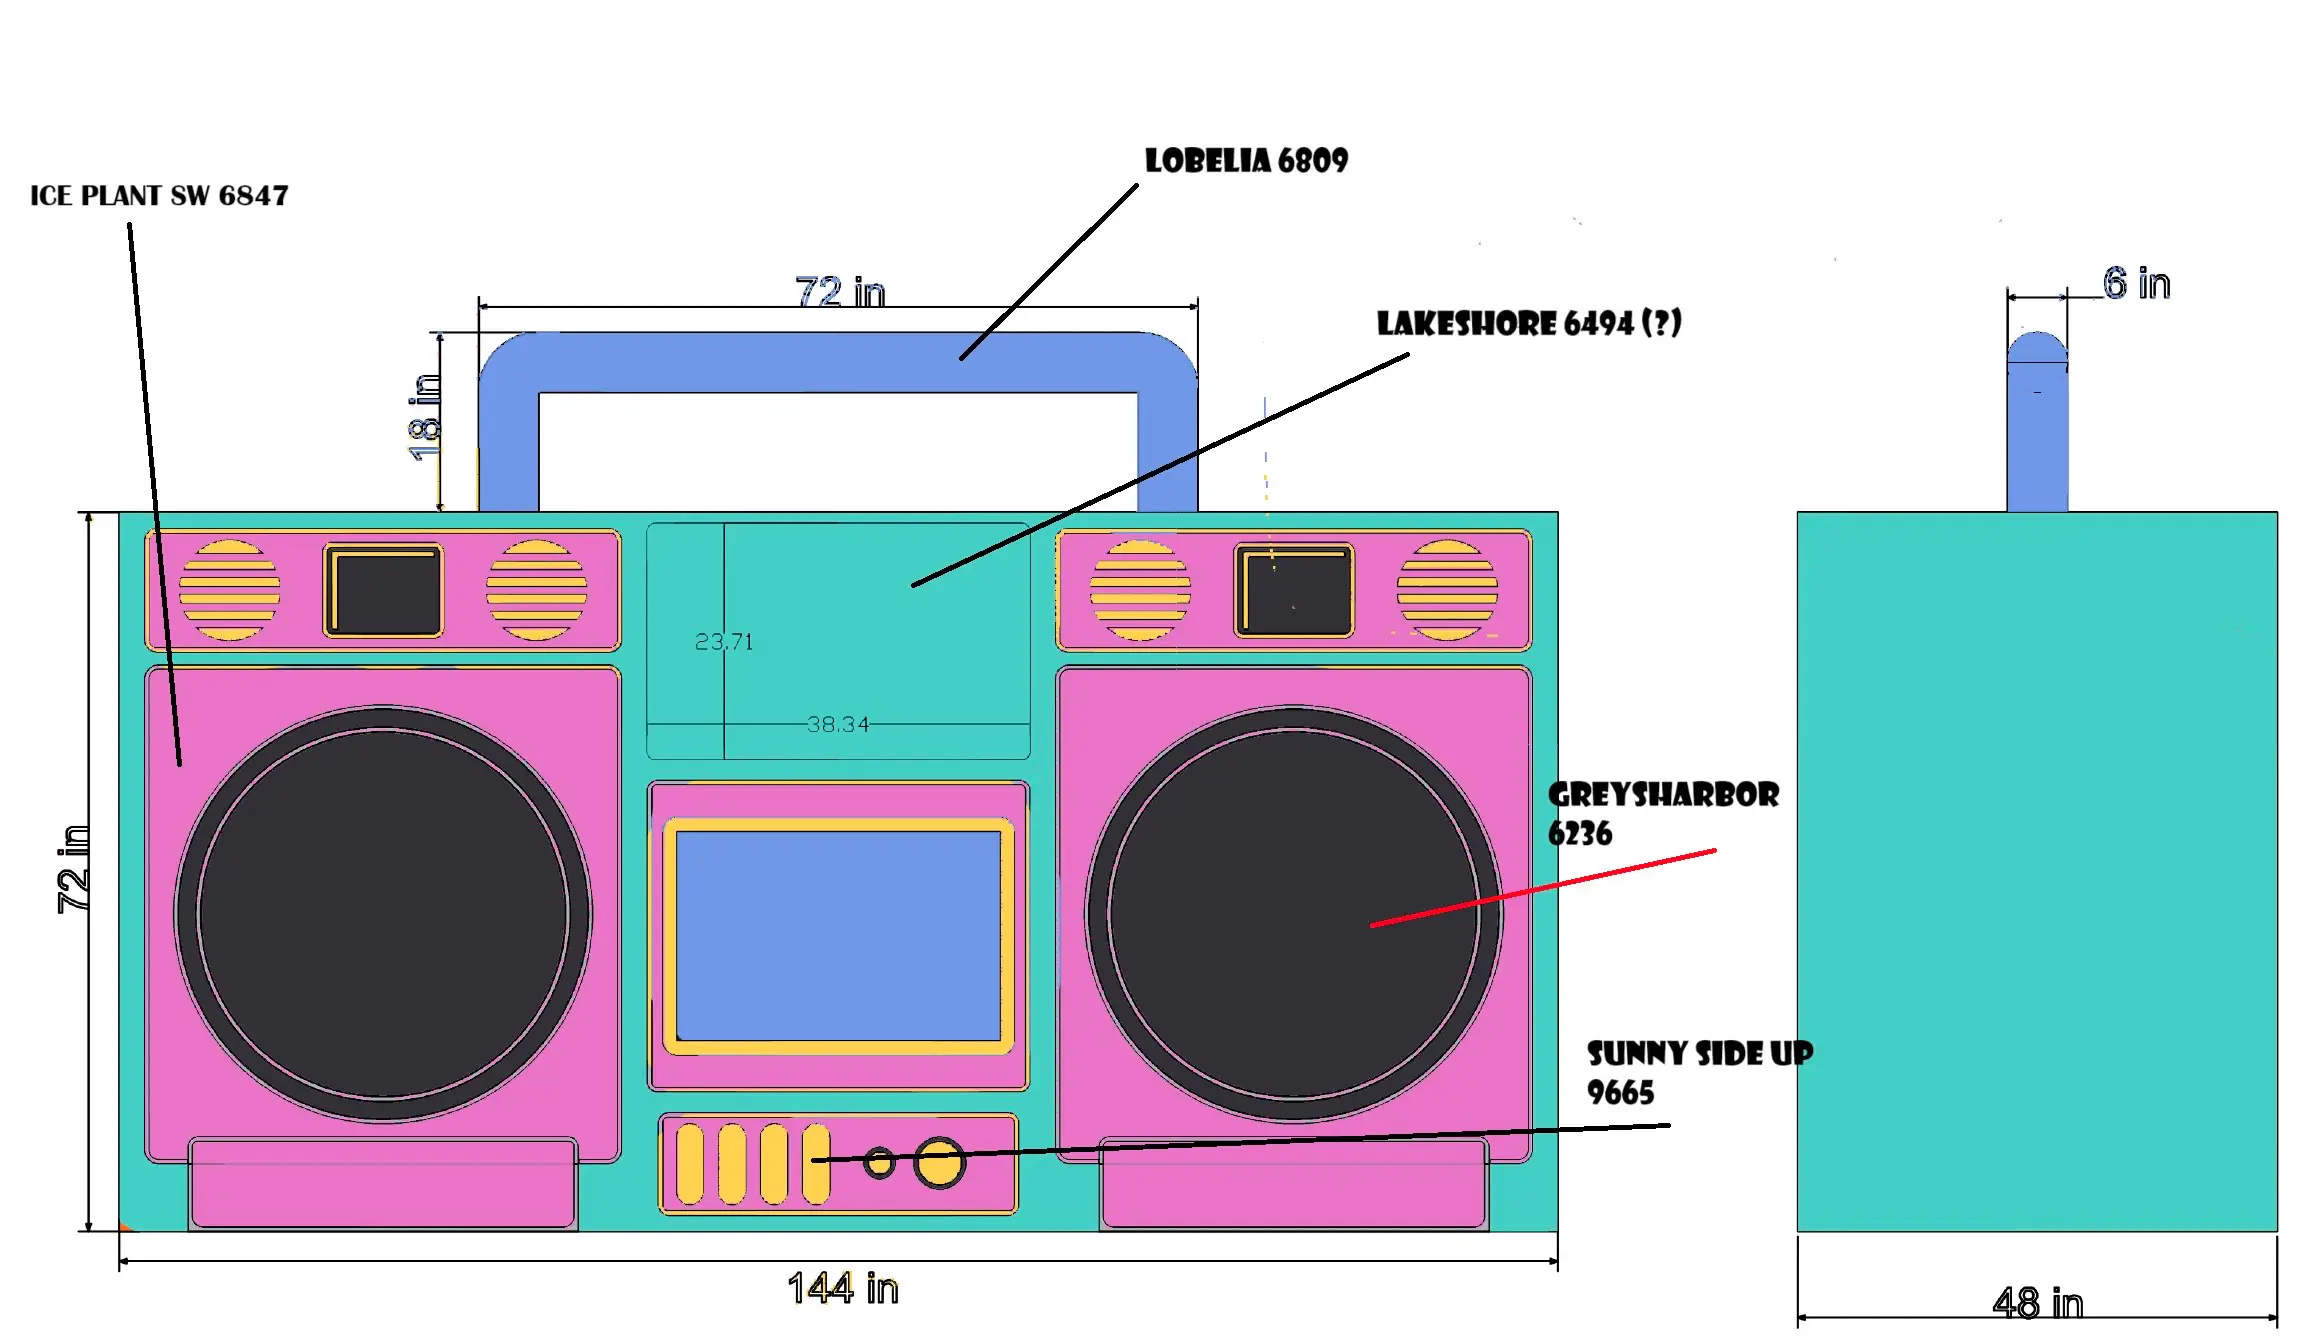
This project involved the fabrication of a large-scale three-dimensional boombox installation designed for placement within a casino environment as part of a themed event/anniversary activation.
The structure was developed as a visually dominant centerpiece, combining bold retro-inspired geometry with modern lighting integration to create a highly engaging guest experience.
Multiple visual iterations were explored during production, including color variations and branding layouts, before finalizing the version installed on-site.
The final installation incorporates integrated LED lighting and appears to support additional interactive elements such as audio output, further enhancing immersion.
The Challenge
Context
- Themed event installation within active casino floor.
- High visibility and constant guest interaction.
Constraints
- Large-scale object with complex layered geometry.
- Integration of LED lighting into structural design.
- Clean finish required for both daylight and illuminated conditions.
- Potential integration of audio components
Risks
- Uneven lighting diffusion across surfaces.
- Structural deformation due to scale.
- Surface imperfections amplified by LED outlines.
- Complexity of integrating electrical elements into foam structure
The Solution (Engineering Approach)
Material System
- EPS foam core for lightweight structural volume.
- Hard coating system for durability and impact resistance.
- Integrated LED channel routing.
- Multi-layer paint and graphic system
Structural System
- Reinforced internal framework for rigidity.
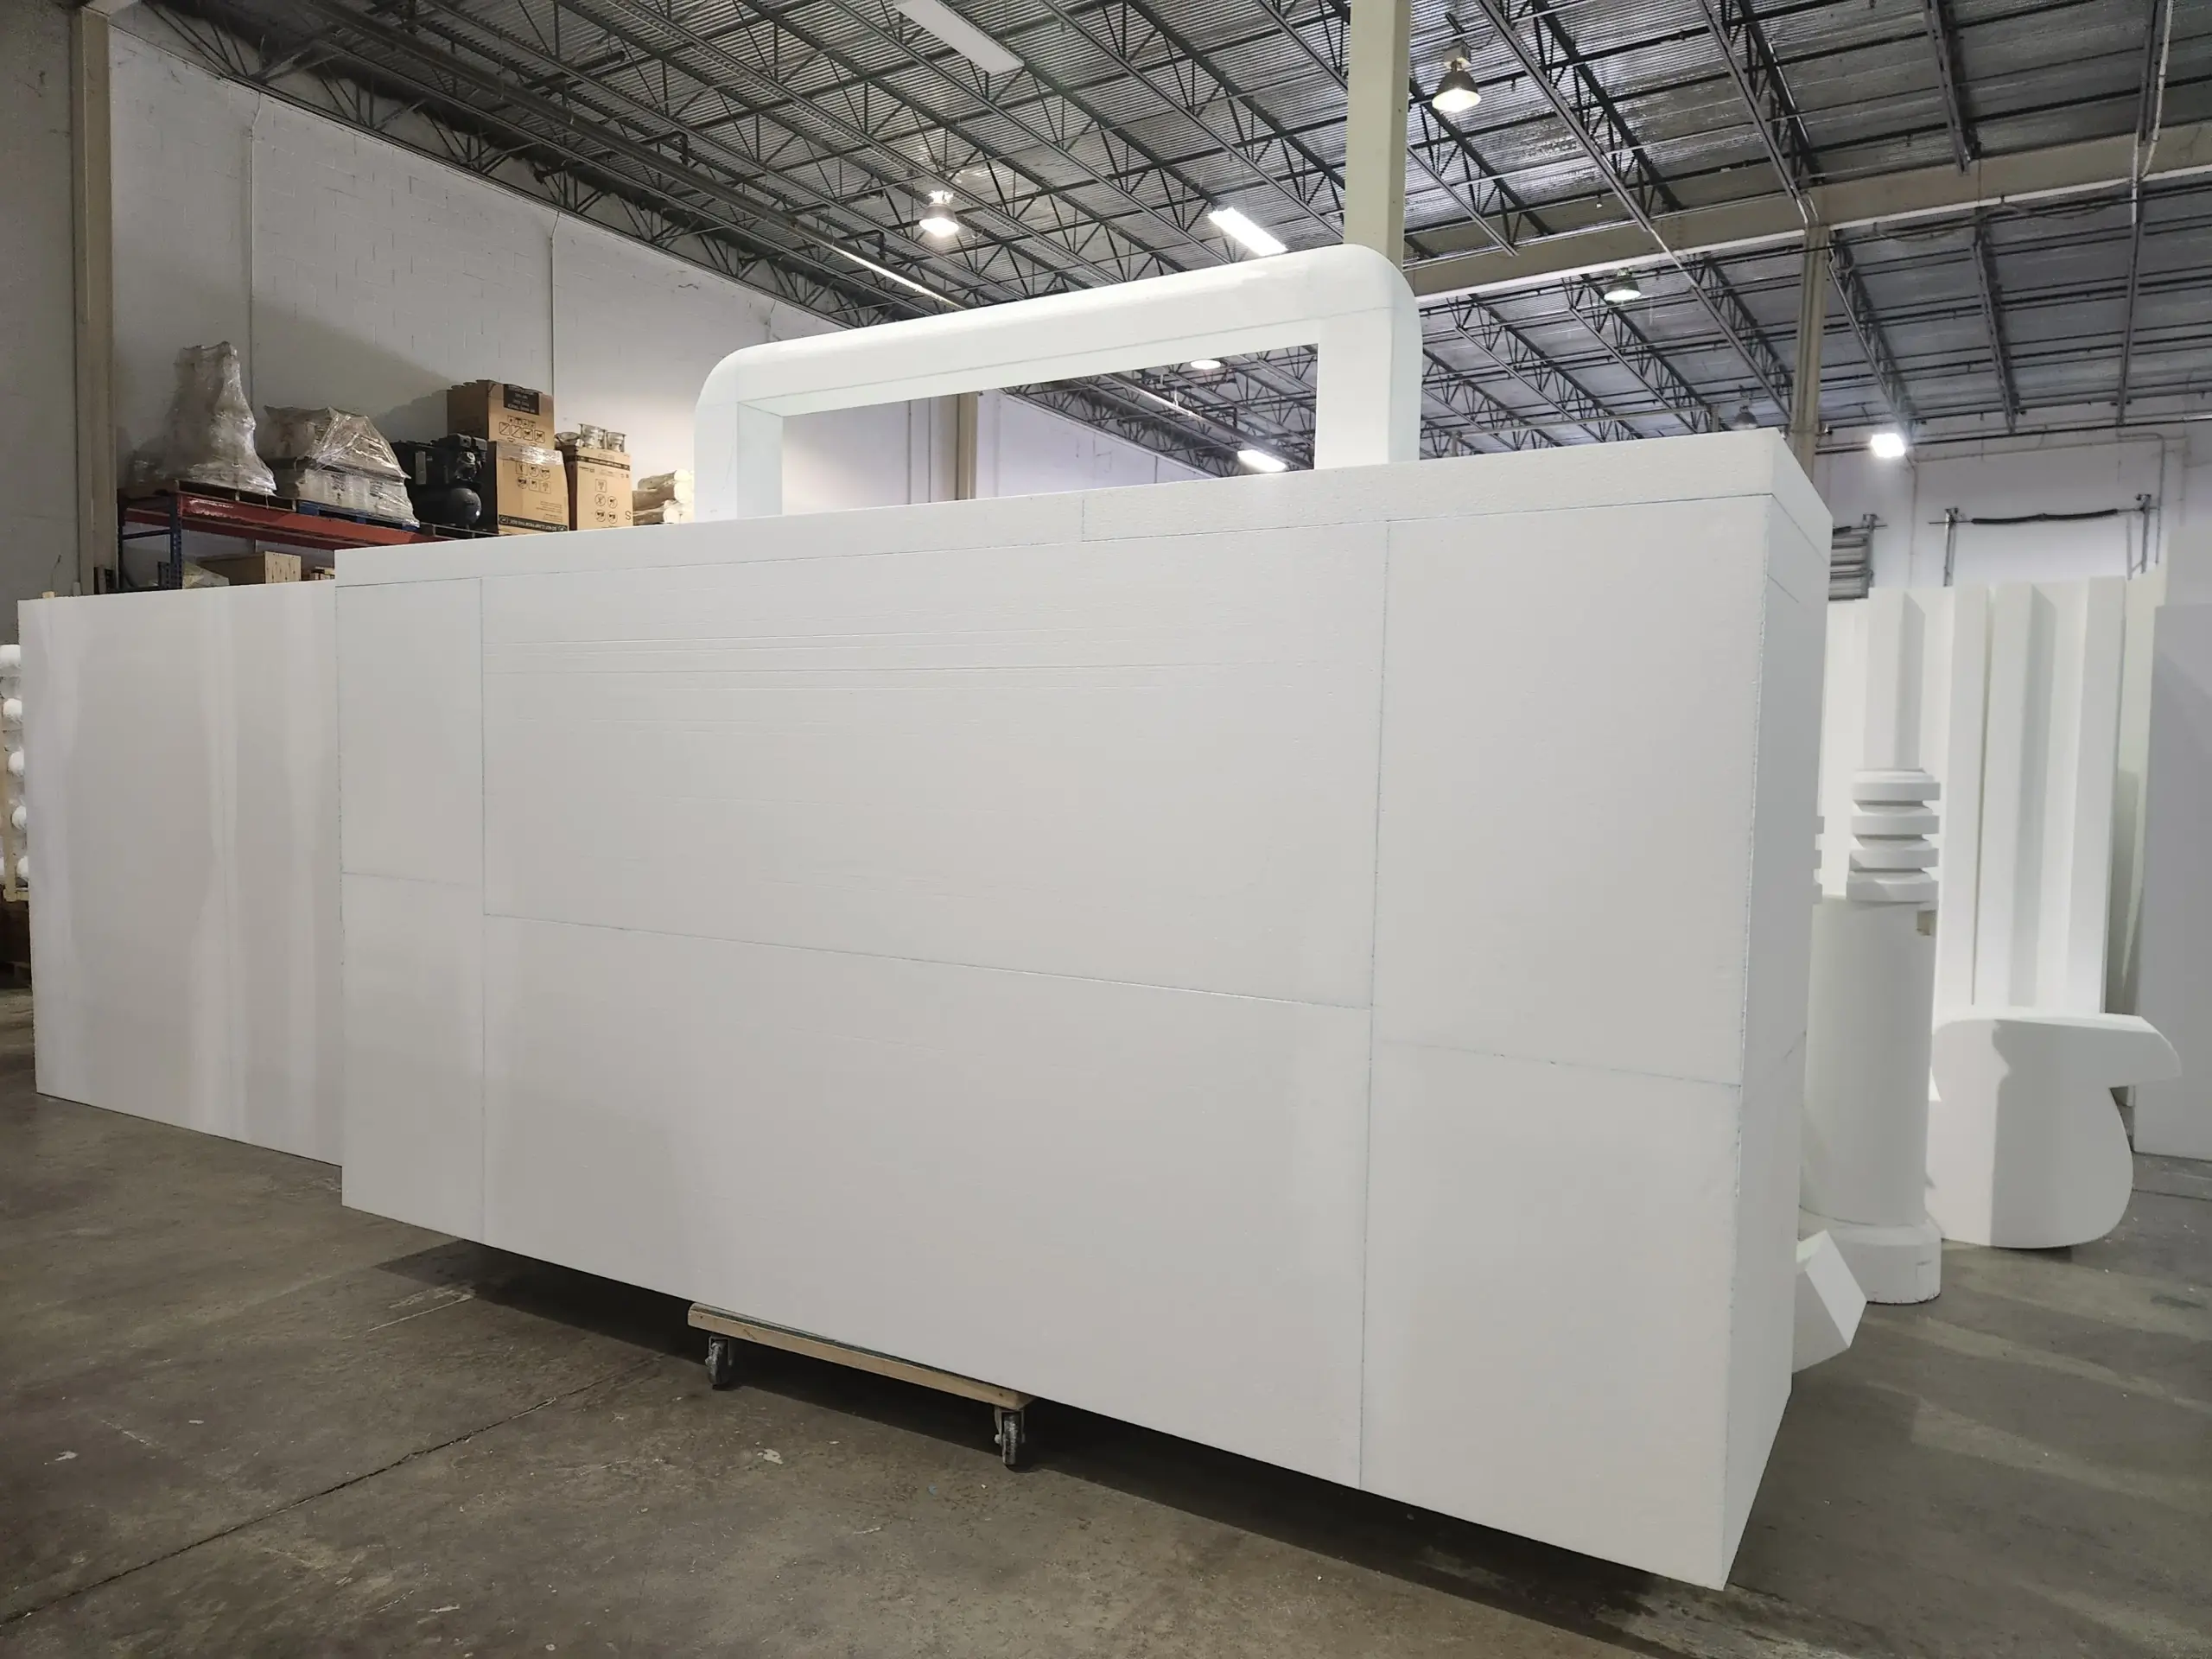
- Modular panel construction for easier handling.
- Internal cavities for wiring and component placement.
- Balanced base for stable freestanding installation
Fabrication
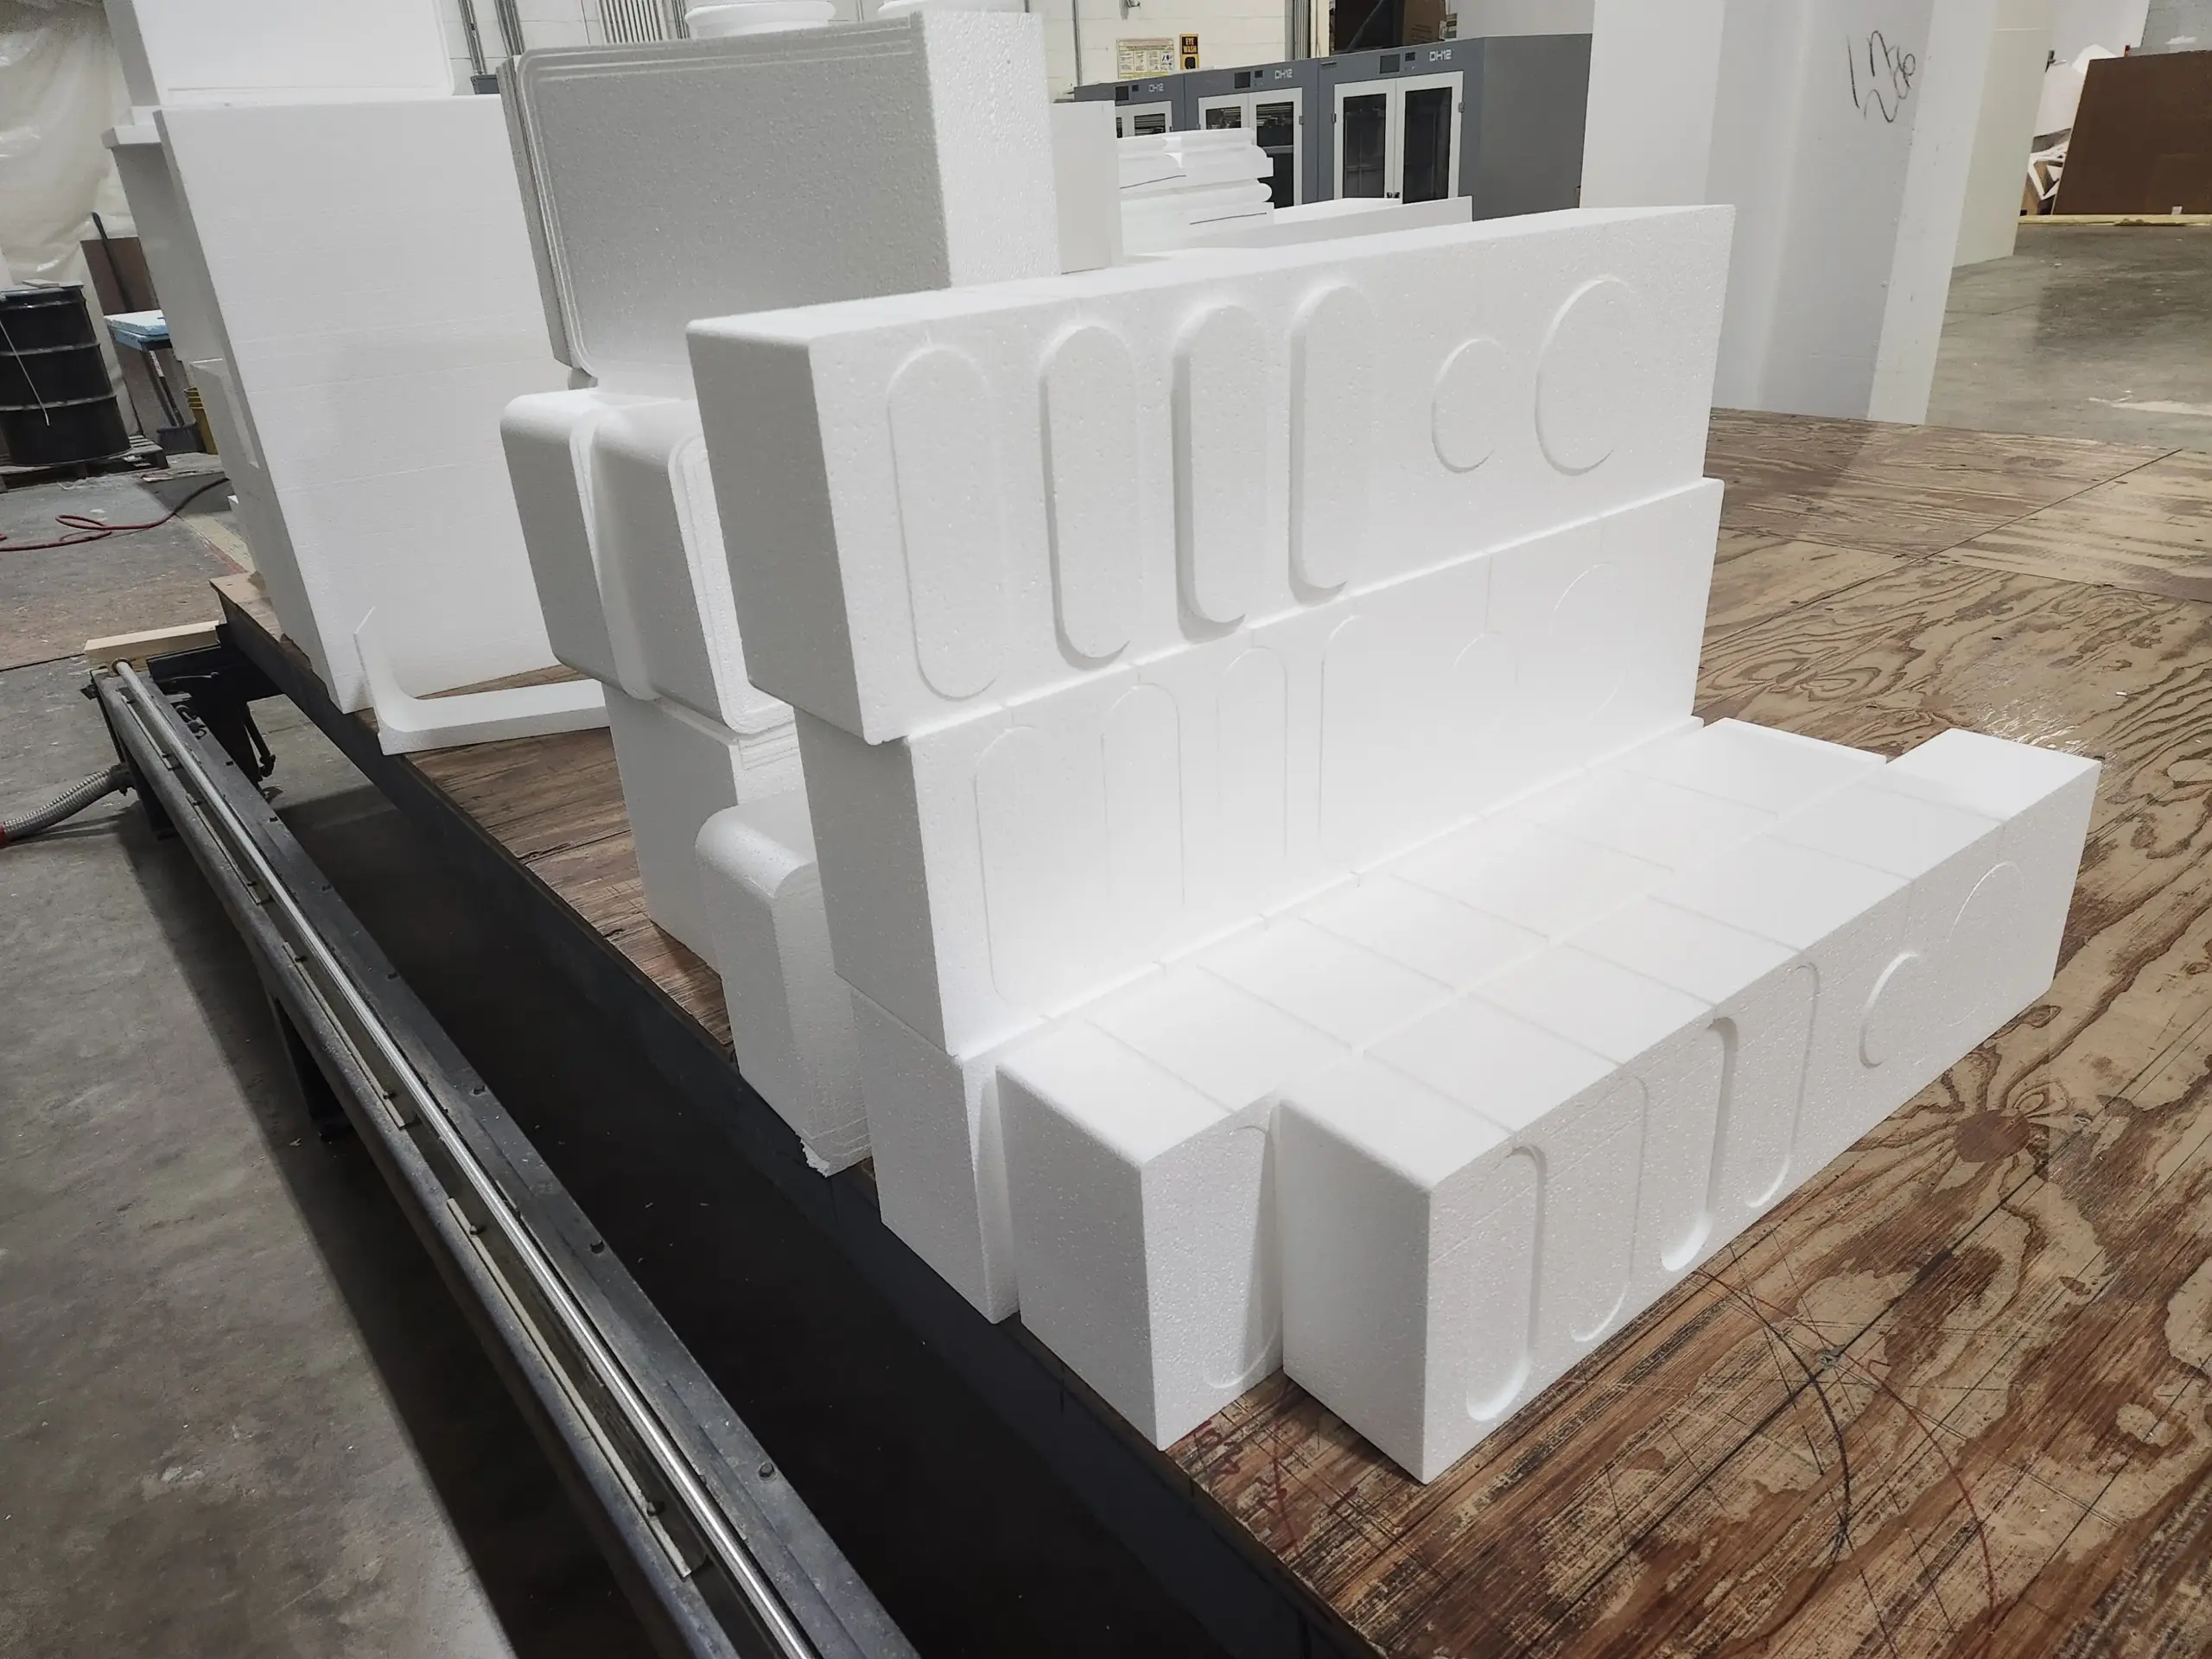
- CNC cutting for accurate geometry reproduction.
- Layered assembly to achieve dimensional depth.
- Precision routing for LED strip placement.
- Multi-stage finishing for smooth illuminated edges
Customization
- Full boombox form recreation with retro styling.
- Multiple branding variations (text and logo inserts).
- Custom lighting layout and intensity.
- Adaptability for interactive features (audio / media)
System Architecture
Layer Structure:
- EPS structural core (primary volume).
- Reinforcement system (internal stability).
- Hard coating layer (durability and rigidity).
- LED integration channels.
- Surface finishing and paint system.
Result: A durable, lightweight, fully integrated illuminated structure.
Before/ After (Adapted)
Pre-installation
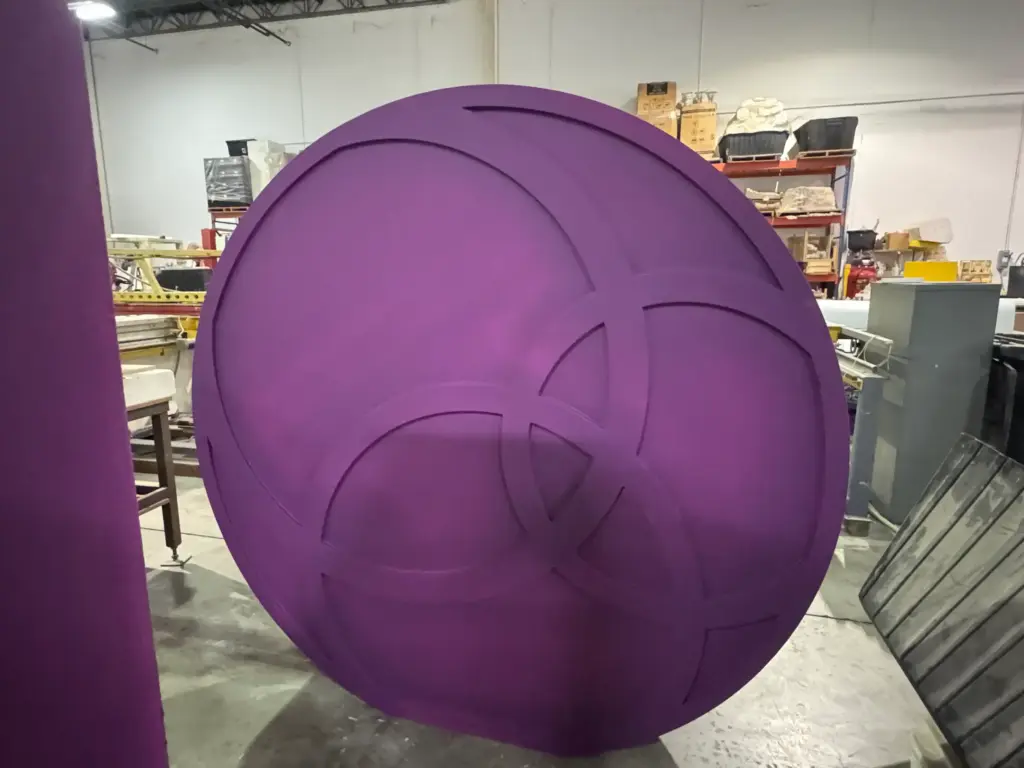
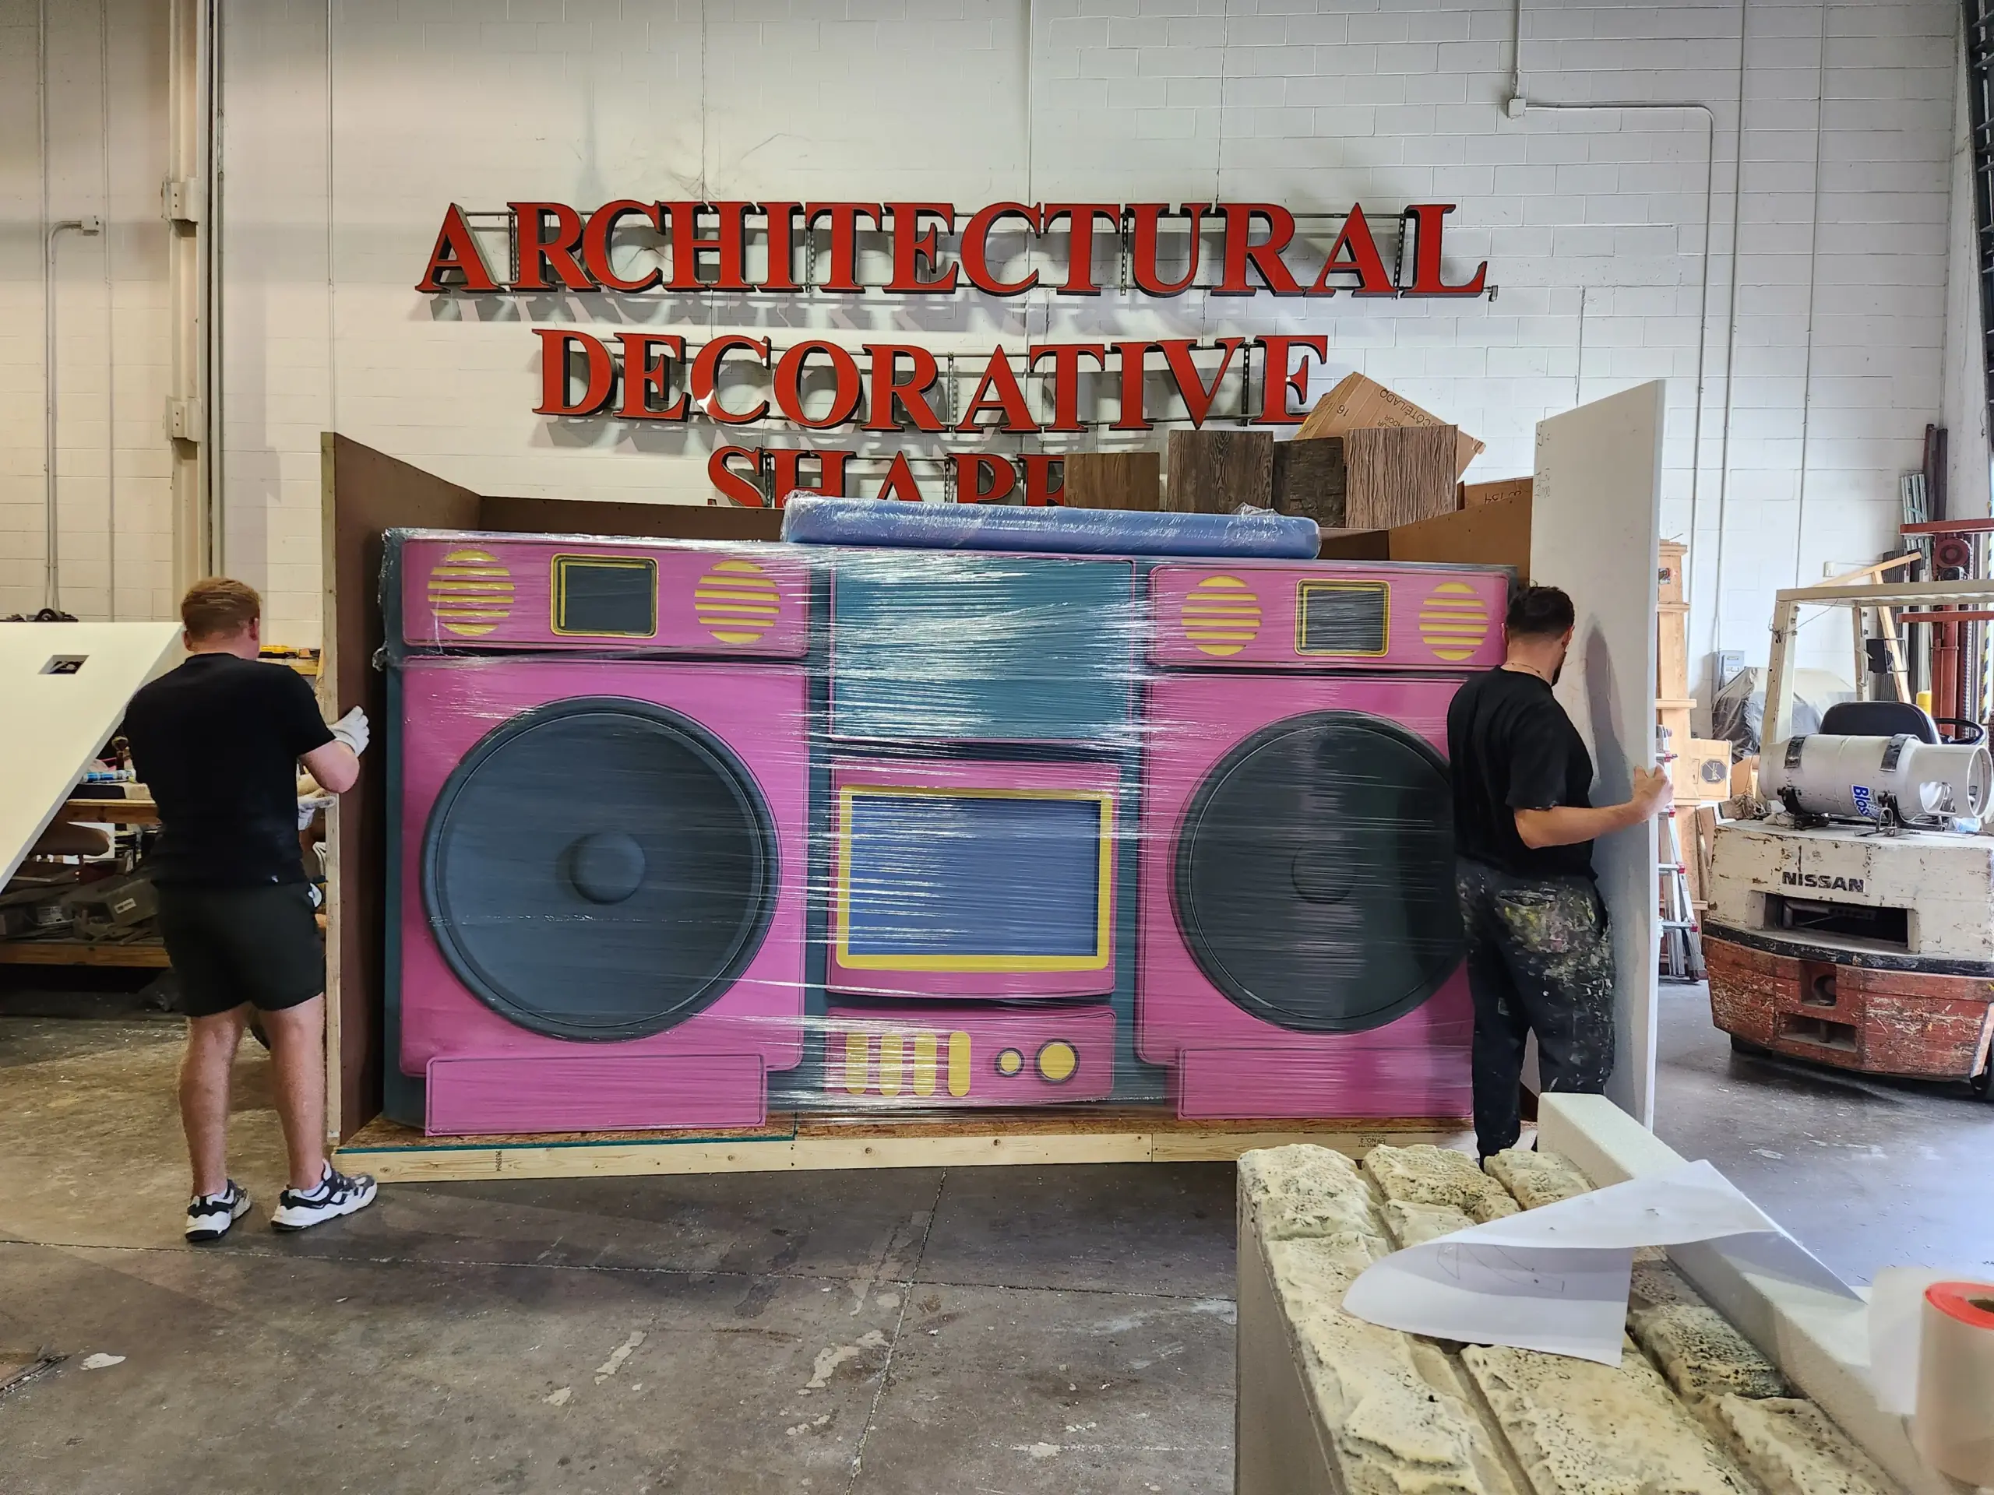
- Raw painted structure before lighting integration.
- Fabrication-stage units showing geometry and layout.
- Branding and color variations under evaluation.
Final Result
- Fully illuminated installation in casino environment.
- Integrated lighting defining edges and features.
- Strong visual attraction and guest engagement.
Implementation Process
Step 1 — Design (3–4 days)
• Concept development
• Lighting layout planning
• Branding iteration
Step 2 — Engineering (2–3 days)
• Structural design
• Electrical routing planning
• Stability and safety checks
Step 3 — Fabrication (7–10 days)
• CNC cutting
• Assembly
• LED channel integration
Step 4 — Finishing (3–4 days)
• Coating and smoothing
• Paint and graphic application
• Lighting calibration
Step 5 — Installation (1–2 days)
• Transport and placement
• Electrical connection
• Final tuning
Results (Key Metrics)
• Up to 80–90% lighter than traditional builds.
• High-visibility LED integration significantly increased impact.
• Installation completed 2–3x faster than conventional scenic fabrication.
• Enabled multi-sensory engagement (visual + potential audio).
• Created strong focal point within casino environment.
Value Analysis (TCO)
| Parameter | Traditional Build | Foam-Based System |
|---|---|---|
| Weight | Heavy | Lightweight |
| Installation | Complex | Fast |
| Transport | Expensive | Efficient |
| Visual Impact | Moderate | High |
| Lighting Integration | Limited | Advanced |
| Customization | Limited | High |
Compliance & Engineering
- Designed for safe indoor use in public environment.
- Electrical components integrated within protected channels.
- Lightweight system reducing handling and installation risk.
- Durable coating protecting structure and embedded elements.
Client Feedback
“The installation became a standout feature on the casino floor. The lighting, scale, and design created a strong atmosphere and consistently drew guest attention.”
— Event / Casino Team
FAQ
Can LED lighting be integrated into complex shapes?
Yes — dedicated routing channels allow precise LED placement and clean illumination.
Is it possible to include sound systems?
Yes — internal cavities can be designed for speakers and audio integration.
How durable are illuminated structures?
Hard coating protects both structure and embedded components during use and storage.
Does lighting highlight imperfections?
Proper finishing ensures smooth surfaces and consistent light diffusion.
Can designs be modified during production?
Yes — modular fabrication allows for adjustments in branding and color.