Interactive Phone Booth Installation
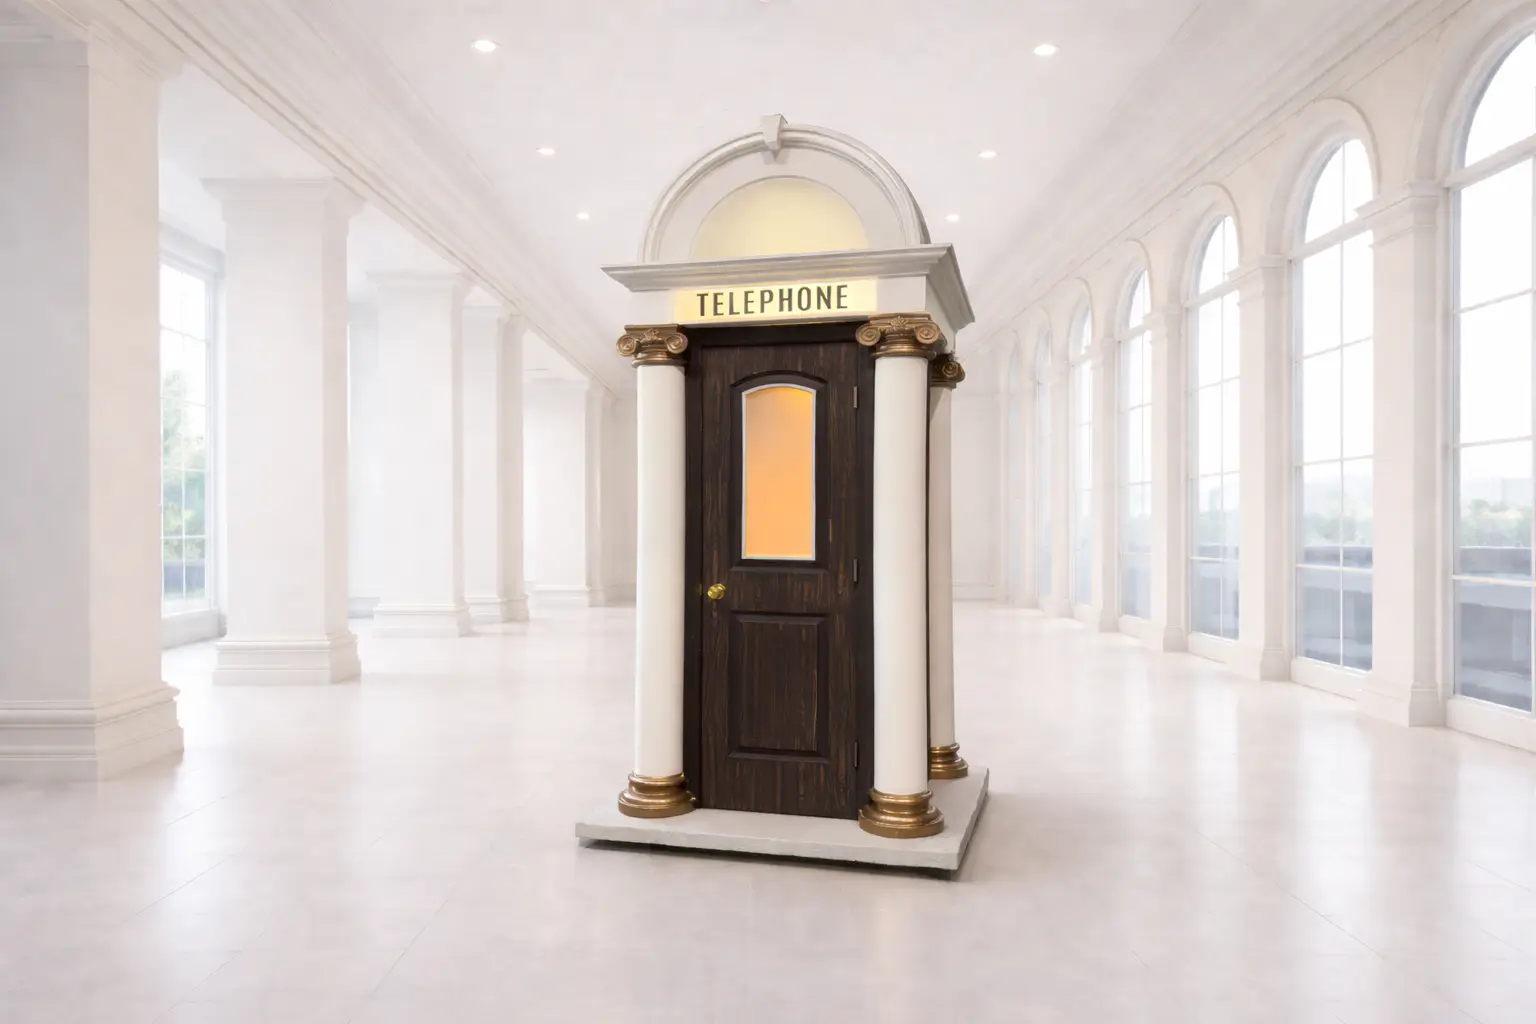
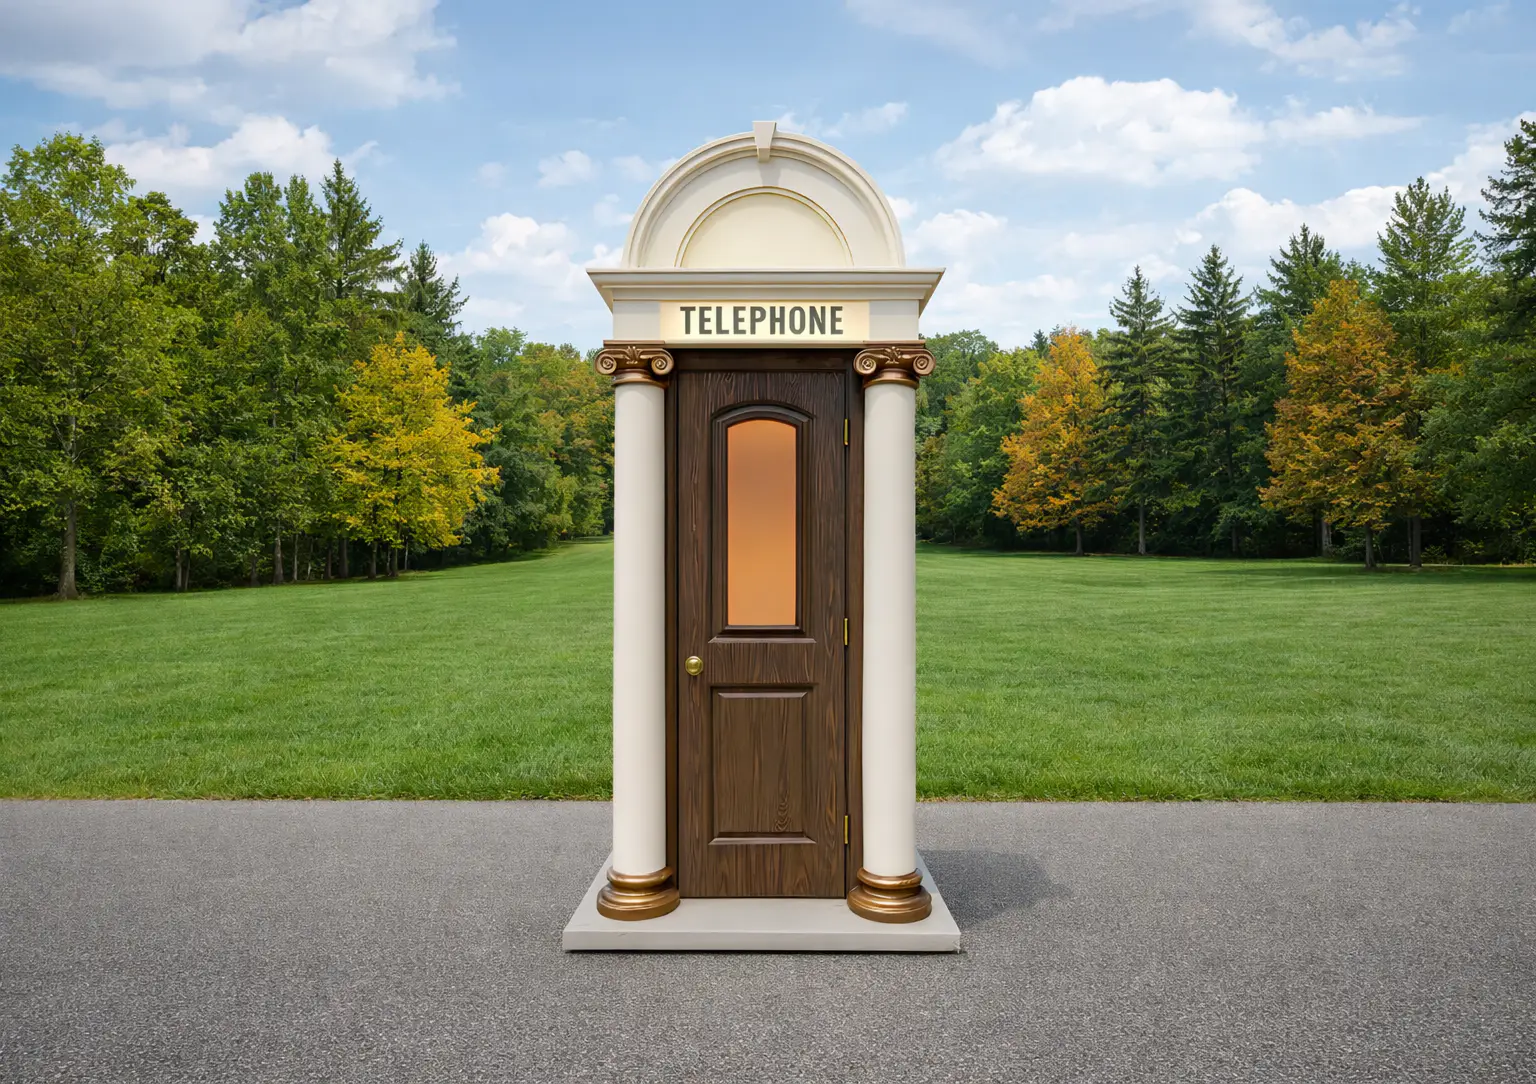
Full-scale interactive phone booth developed for experiential event use.
Unlike decorative props, this structure was engineered as a fully functional walk-in installation, allowing real user interaction — including a working door, interior access, and integrated phone element.
The project combines architectural detailing, scenic fabrication, and interaction design, creating an immersive physical experience rather than a static visual object.
| Parameter | Details |
|---|---|
| Location | Event / Exhibition Environment |
| Industry | Experiential / Live Events |
| Product Type | Interactive Architectural Installation |
| Structure Type | Full-scale Phone Booth |
| Materials | EPS Foam + Wood + Plywood + Hard Coating |
| Functionality | Walk-in + Door + Interior Interaction |
| Timeline | ~3–4 weeks |
| Budget Range | $$ |
Project overview
This project required the fabrication of a full-size phone booth installation intended for use within an interactive event environment.
Unlike traditional scenic builds, the object needed to function as a real physical space, allowing guests to:
- enter the structure;
- interact with the interior;
- engage with a built-in telephone element.
This significantly increased engineering complexity compared to standard decorative builds.
The Challenge
Context:
- Interactive experiential installation
- High user engagement expected
- Continuous physical interaction during event
Constraints:
- Full human-scale dimensions
- Functional door with repeated use cycles
- Stable structure under dynamic loads
Risks:
- Door misalignment over time
- Structural instability
- Surface wear from repeated interaction
- Damage to decorative architectural elements
The Solution (Engineering Approach)
Material System:
- EPS foam for lightweight architectural volume
- Wood framework for internal rigidity
- Plywood reinforcement for load-bearing zones
- Hard coating for surface durability
Structural Strategy:
- Hidden internal load-bearing frame
- Reinforced door hinge system
- Stable weighted base platform
- Balanced weight distribution
Customization:
- Fully walk-in design
- Integrated interior space
- Adaptable architectural styling
System Architecture
- EPS foam outer shell
- Internal wooden frame
- Reinforced door module
- Plywood structural supports
- Hard-coated exterior finish
Before / After (Adapted)
Instead of a transformation scenario, this project focused on transition from concept to functional structure:
- Concept → Architectural visualization
- Visualization → Engineering adaptation
- Engineering → Functional interactive installation
Implementation Process
Concept Development
- Engineering & Structural Design
- Material Preparation
- CNC / Manual Fabrication
- Assembly & Reinforcement
- Surface Coating
- Painting & Finishing
- Final Installation
Results (Key Metrics)
- Fully functional interactive installation
- Lightweight vs traditional builds
- Stable under repeated usage
- High durability surface
- Strong visual and experiential impact
Value Analysis (TCO)
| Factor | Impact |
|---|---|
| Logistics | Lower transport costs |
| Installation | Faster setup |
| Load | Reduced structural requirements |
| Durability | High reusability |
| Risk | Lower transport damage risk |
Compliance & Engineering
- Designed for controlled public interaction
- Reinforced structural zones
- Door system engineered for repeated use
- Stable base prevents tipping
Client Feedback (Typical)
“The installation delivered both visually and functionally. Guests actively engaged with the structure, making it a central attraction of the event.”
— Event Production Team
FAQ
Can users enter the booth?
Yes — the structure is fully walk-in and designed for real interaction.
Is the door functional and durable?
Yes — reinforced hinges and internal framing ensure long-term use.
Can this structure be reused?
Yes — designed for transport and multiple installations.
Is the design customizable?
Fully customizable in size, style, and architectural detailing.
Can additional features be integrated?
Yes — lighting, audio, or interactive elements can be added.