XXL 3D Castle Installations for Casino Summer Campaign
Modular lightweight structures with high-impact scenic detailing
Project Summary
A series of large-scale castle installations designed for a seasonal casino activation, combining architectural-level detailing with lightweight construction for both indoor and outdoor display.
| Parameter | Value |
|---|---|
| Location | Casino Property (US) |
| Industry | Experiential / Casino Marketing |
| Client Type | Casino / Event Production Team |
| Product | XXL Scenic Castle Structures |
| Materials | EPS Foam + Polyurea Coating + Scenic Finish |
| Timeline | ~3–4 weeks |
| Budget Range | $$ |
Visual Highlights
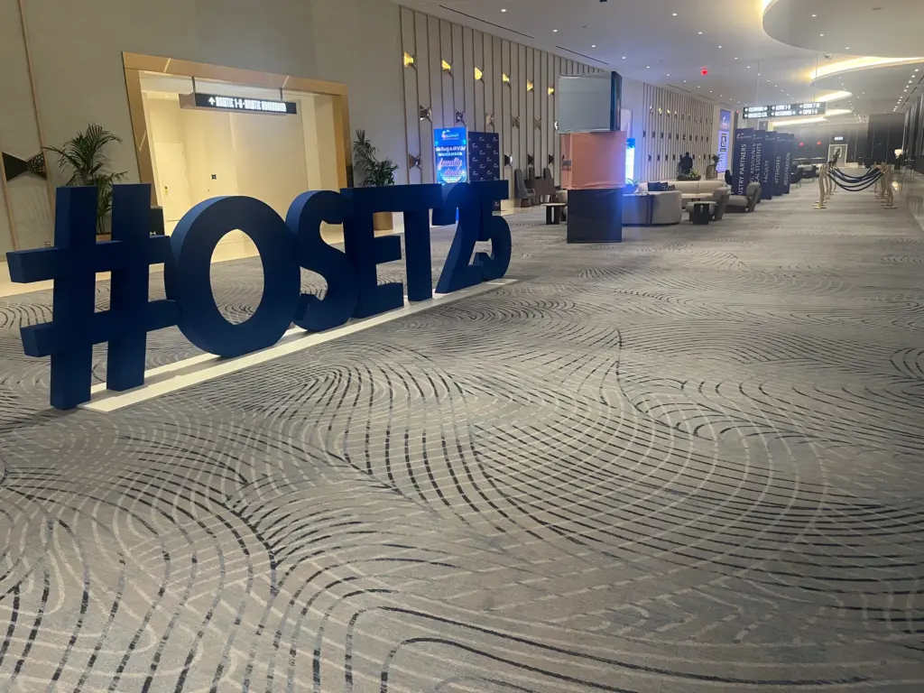
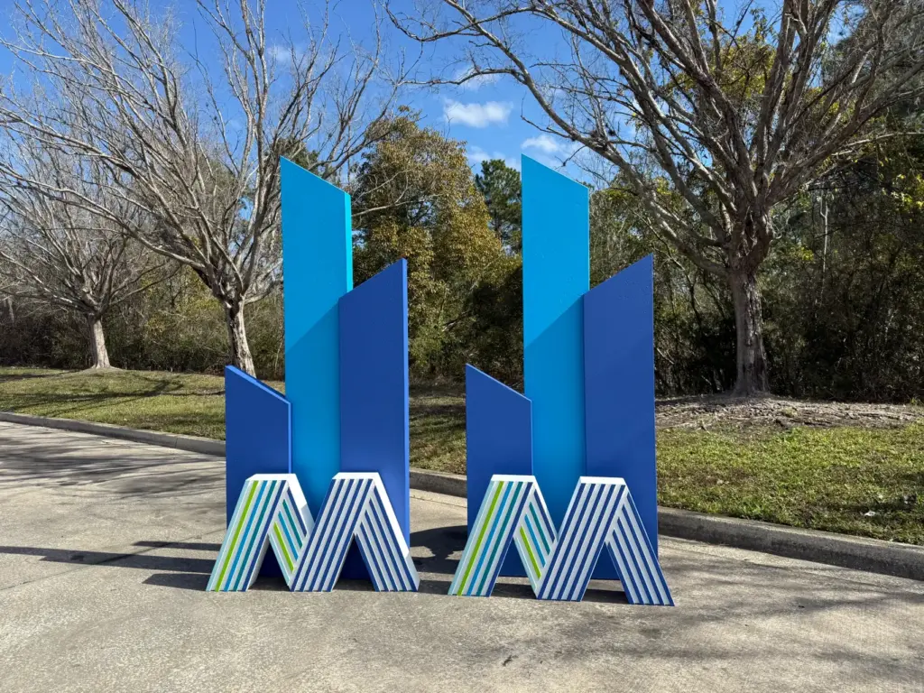
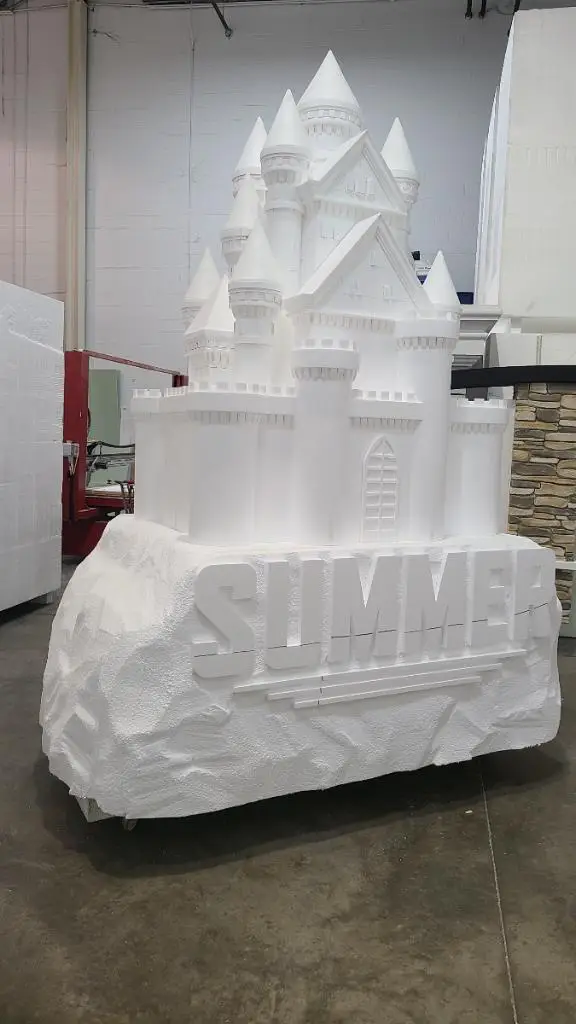
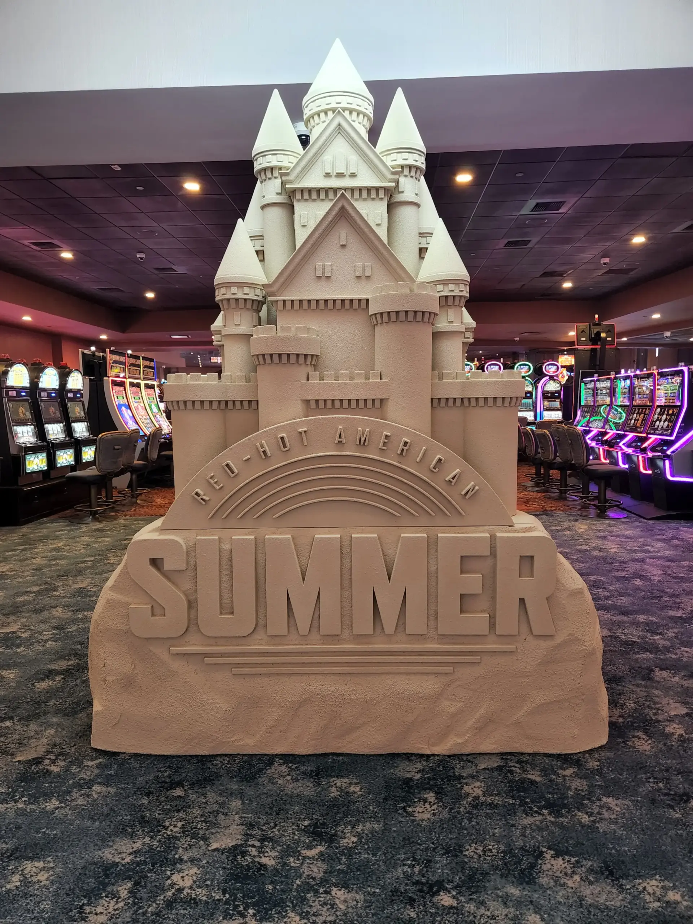
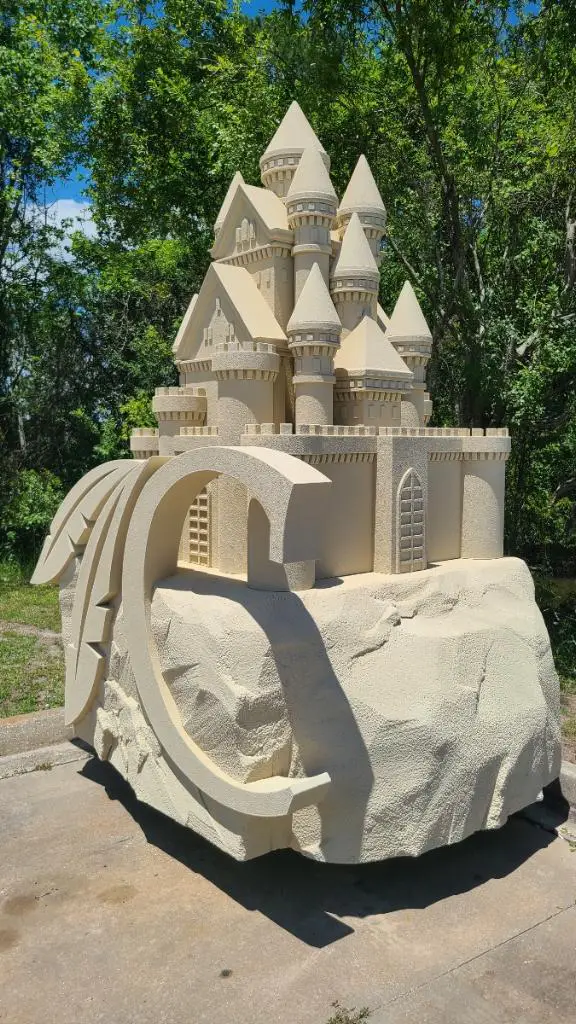
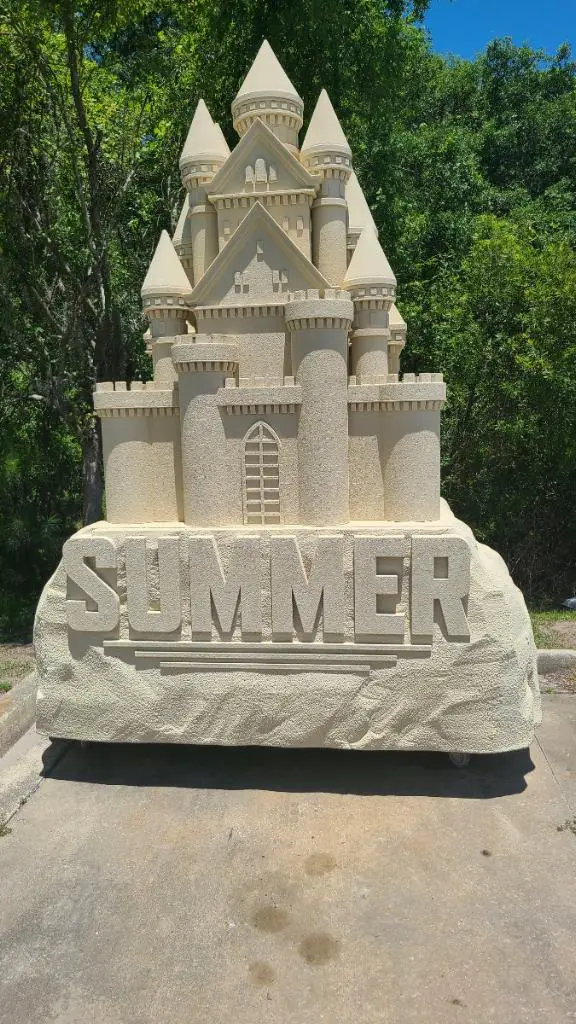
• Full-scale exterior display set
• Detailed indoor hero unit with integrated casino branding
• Matching oversized pieces for cohesive seasonal identity
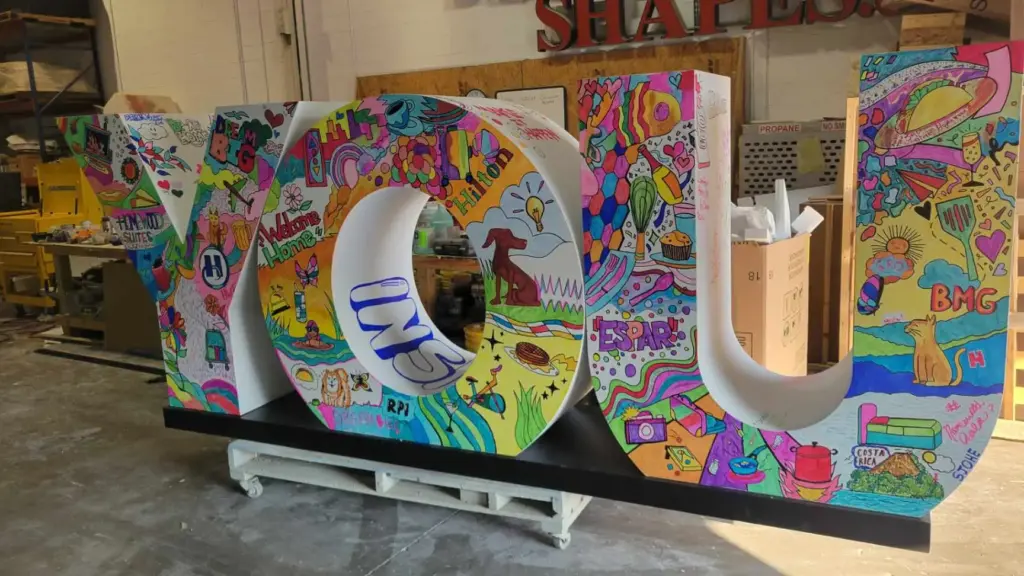
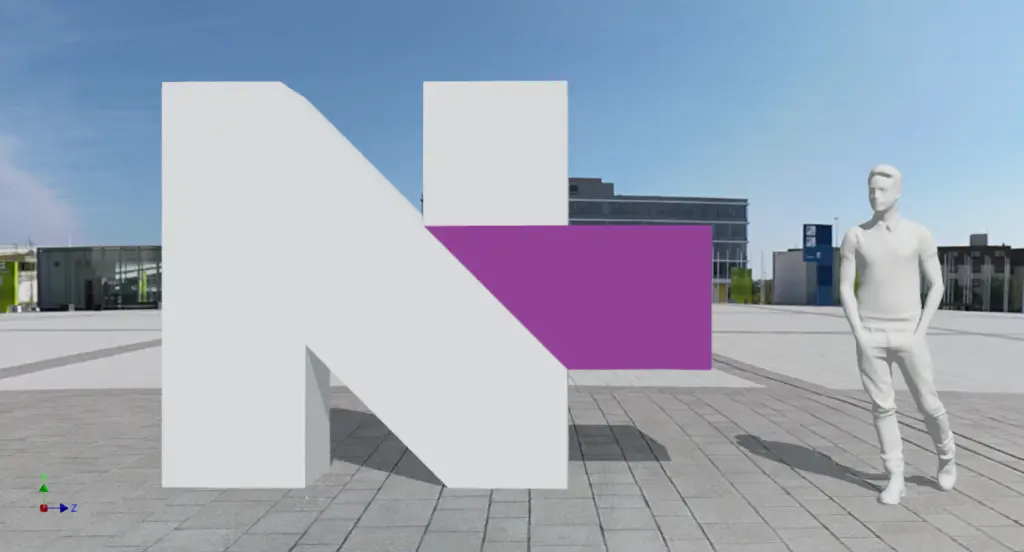
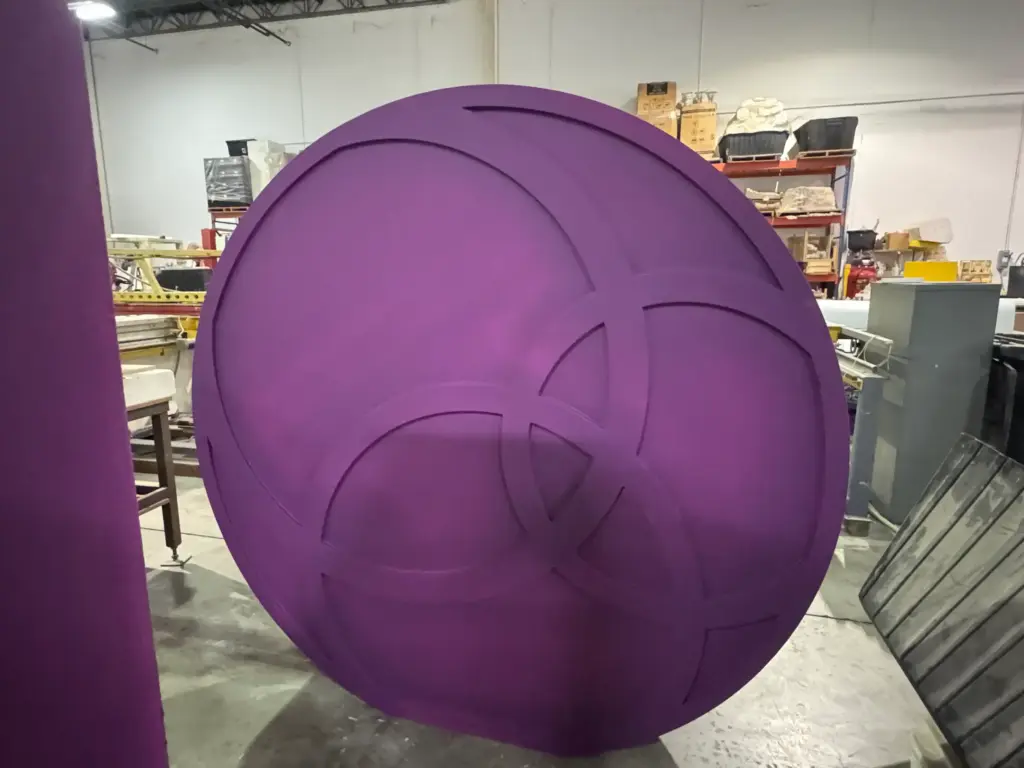
This project involved the production of a series of oversized castle structures created for a summer campaign at a casino property. The installations were designed to function as large-scale visual anchors across multiple areas, both indoors and outdoors, while maintaining consistent branding and architectural detailing.
Each structure integrates custom typography and themed design elements to reinforce the seasonal campaign identity.
The Challenge
Context
- Seasonal campaign requiring strong visual impact.
- Multiple installations across the property.
Constraints
- Large-scale geometry with fine architectural detailing.
- Requirement for both indoor and outdoor placement.
- Need for consistent replication across multiple units.
- Limited installation windows
Risks
- Weight and transport challenges for oversized structures.
- Weather exposure for exterior units.
- Complex geometry increasing fabrication time.
- Installation coordination across multiple locations
The Solution (Engineering Approach)
Material System
- EPS foam core for lightweight structural volume.
- Polyurea coating for impact and weather resistance.
- Textured scenic finish replicating sand / stone surface.
- Integrated paint system for uniform color and durability.
Structural System
- Internal reinforcement for stability of vertical elements.
- Base-integrated support system.
- Sectional fabrication for large-scale structures.
- Load distribution through the base platform.
Fabrication
- CNC precision cutting for architectural detailing.
- Modular assembly approach.
- Replication workflow for consistent multi-unit production.
- Pre-finished components prepared off-site
Customization
- Custom castle geometry and proportions.
- Integrated branding (“SUMMER”).
- Thematic design with sandcastle aesthetic.
- Matching visual identity across all units
System Architecture
- EPS structural core for lightweight volume.
- Internal reinforcement system for support and stability.
- Polyurea coating for durability and weather resistance.
- Textured scenic layer for sand-like finish.
- Final paint system for uniform presentation.
Result: large-scale structures with detailed geometry and reduced structural load.
Implementation Process
Step 1 — Design (3–4 days)
Concept development, scaling, layout planning, and branding integration.
Step 2 — Engineering (2–3 days)
Structural planning, section breakdown, and outdoor durability considerations.
Step 3 — Fabrication (7–10 days)
CNC cutting, assembly, coating, and scenic finishing.
Step 4 — Delivery (1–2 days)
Modular transport and efficient logistics for multiple units.
Step 5 — Installation (2–3 days)
Fast on-site assembly, no cranes required, and multi-location deployment.
Results (Key Metrics)
| Metric | Outcome |
|---|---|
| Overall size | Up to 10 ft tall (120″) with ~8 ft footprint (96″) |
| Weight profile | Typically 80–90% lighter than comparable solid constructions |
| Installation speed | Commonly 2–3x faster than traditional scenic builds |
| Equipment needs | No crane or heavy lifting equipment required |
| Deployment model | Efficient multi-location installation with matching units |
| Finish quality | High-end surface treatment replicating carved sand structures |
The supplied drawing indicates a maximum height of 120 inches and a base width of 96 inches.
Value Analysis (TCO)
| Parameter | Traditional Build | Foam-Based System |
|---|---|---|
| Weight | Heavy | Lightweight |
| Installation | Complex | Fast |
| Transport | Expensive | Efficient |
| Fabrication | Slower | Faster |
| Scalability | Limited | High |
| Flexibility | Low | High |
Compliance & Engineering
- Designed for stability in temporary installations.
- Weather-resistant coating system for outdoor use.
- Lightweight structure reducing handling and installation risk.
- Modular design supporting safe transport and repeat deployment.
Client Feedback
“The scale and level of detail created a strong visual statement across the property, and the lightweight build made installation much easier than expected.”
— Casino Marketing Team
FAQ
How large can these structures be produced?
Structures can be scaled significantly — in this case up to approximately 10 ft in height with a wide base support footprint.
Are these suitable for outdoor use?
Yes — polyurea coating provides weather resistance for seasonal exterior installations.
Can multiple identical units be produced?
Yes — modular fabrication supports consistent replication across matching pieces.
How are large structures transported?
Sectional fabrication enables efficient transport and quick assembly on site.
How durable is the finish?
The coating system is designed to withstand handling, installation, and environmental exposure during campaign use and beyond.