



Custom Architectural Foam Elements – Design Process, Manufacturing, Materials, and Applications
Imagine you’re restoring a 1920s commercial building. The original cornices are crumbling, half the decorative brackets are missing, and finding a mason who can replicate the original profiles at a reasonable cost feels impossible. This is exactly where custom architectural foam steps in. Lightweight, precise, and surprisingly durable when finished correctly, custom foam molding has become the go-to solution for architects, contractors, and property owners who need decorative elements that match specific profiles, dimensions, or historical details without the weight and cost of traditional materials. Whether you’re working on a new build or a restoration, understanding how these elements are made — and what they’re actually capable of — will help you make smarter decisions on your next project.
The Design Process: From Concept to Approved Profile
Everything starts with a drawing. Sometimes it’s a detailed CAD file from an architect. Sometimes it’s a photograph of an existing piece, a hand sketch, or even a physical sample pulled from a crumbling facade. The design phase is where the final quality of your custom foam elements gets determined, so it’s worth spending real time here before anything moves to production.
Most foam fabrication manufacturers work with their own in-house design team or accept files in standard formats like DWG, DXF, or PDF. If you’re coming in with a photo or a rough sketch, a good manufacturer will convert that into a precise technical drawing before cutting begins. That drawing gets reviewed and approved by the client before any material gets touched. This step matters more than people realize. A profile that looks right in a sketch can have proportions that don’t work at full scale. Getting a scaled drawing or even a small sample cut first saves you from discovering the problem after 200 linear feet of custom foam trim has already been produced.
For restoration projects, the design process often involves physical measurement of surviving original elements. A technician or the contractor on site will take detailed measurements — depths, projection, radius of curves, repeat spacing on dentil molding, all of it. That data gets translated into a cutting file. Some manufacturers also offer 3D scanning services for particularly complex profiles, which eliminates measurement error entirely and produces a digital model that can be reproduced exactly.
New construction projects tend to have cleaner starting points. The architect’s specifications define the profile, and the foam fabrication shop works from those documents. But even here, there’s often back-and-forth. Foam has different structural limitations than stone or wood, so a profile with very thin projecting fins or extremely sharp undercuts might need minor adjustments to be producible and durable. A manufacturer worth working with will flag those issues early and suggest solutions rather than just cutting what’s on the drawing and letting you discover the problem on site.
Custom foam design also includes decisions about coating and finish. Most exterior foam elements need a hard coat — typically a polymer-modified cement or a fiberglass-reinforced coating — to protect the foam core from UV exposure, impact, and moisture. The design phase is the right time to specify that finish, because it affects the final dimensions slightly and needs to be factored into the profile drawing.
Approval samples are standard practice on larger projects. Before full production runs, the manufacturer cuts a short section of the profile — maybe 12 to 24 inches — and ships it to the client for review. You check the dimensions, the surface quality, and how it reads visually at scale. Only after sign-off does the full production run begin. This adds a few days to the timeline, but it’s the right move on any project where the elements are highly visible or need to match existing work precisely.
Materials: What Custom Foam Elements Are Actually Made Of
The base material in most custom architectural foam is expanded polystyrene, better known as EPS. This is the same material used in packaging and insulation, but architectural-grade EPS is produced in higher densities than the stuff protecting your electronics in a shipping box. Standard packaging foam runs around 1 pound per cubic foot. Custom eps molding typically uses densities between 1.5 and 2 pounds per cubic foot, with some applications calling for even denser material. Higher density means better surface detail, less susceptibility to surface damage during handling, and a harder substrate for coatings to bond to.
EPS has a few properties that make it genuinely useful for architectural work. It’s extremely lightweight — a 10-foot section of custom foam cornice that would weigh 80 pounds in precast concrete might weigh 4 or 5 pounds in EPS. That changes everything about installation. You don’t need a crane, you don’t need structural supports rated for heavy loads, and a two-person crew can handle pieces that would require heavy equipment in other materials. For high-rise facades or projects where adding dead load is a real concern, that weight difference isn’t just convenient — it’s what makes the project feasible.
EPS is also dimensionally stable. It doesn’t expand and contract significantly with temperature changes, it doesn’t absorb moisture the way wood does, and it won’t rot or corrode. Left uncoated and exposed to UV, it will degrade over time — the surface turns yellow and becomes chalky. But that’s a coating problem, not a material problem. Properly coated custom foam exterior elements have demonstrated lifespans measured in decades.
The coating applied over the EPS core is where a lot of the performance comes from. Polymer-modified cement coatings — sometimes called EPS coat or base coat — create a hard shell over the foam that provides impact resistance, UV protection, and a surface that accepts paint like stucco. These coatings are typically applied in two passes, with fiberglass mesh embedded in the base coat for tensile strength. The finished surface can be smooth, textured, or given a sand finish depending on the aesthetic requirement. Properly applied, this system produces a surface that’s difficult to distinguish from traditional stucco or plaster at normal viewing distances.
Some applications use a different approach: the foam core gets a glass fiber reinforced concrete shell, or the entire piece is cast in GFRC with foam used only as a void former inside. These hybrid approaches are used when higher impact resistance is required or when the visual appearance of the surface needs to be indistinguishable from real concrete. They’re heavier than pure EPS elements but still significantly lighter than solid precast.
Adhesives and fasteners for installation are worth understanding too. EPS bonds well to most substrates using construction adhesive — specifically products compatible with foam, since some solvent-based adhesives will actually dissolve EPS on contact. Mechanical fasteners like screws or nails can be used at edges and joints, and on taller elements or anything in a high-wind zone, both adhesive and mechanical attachment are typically required. The manufacturer should be providing installation guidelines specific to the element type and application.
Manufacturing: How CNC Cutting and Fabrication Actually Work
The shift from hand-carved foam to CNC-cut foam changed what’s possible in this industry. Foam cnc cutting uses computer-controlled machines — typically hot wire cutters or routers — to produce shapes from digital files with tolerances that hand work simply can’t match consistently. A hot wire CNC machine passes a heated wire through the EPS block following a programmed path. The wire melts the foam rather than cutting it mechanically, which produces a smooth surface and allows continuous profiles to be cut in long sections without seams. CNC routers work differently — they use spinning bits to remove material, similar to woodworking, and are better suited for three-dimensional relief work and complex custom foam shapes that can’t be produced with a single wire pass.
For standard profiles — cornices, bands, columns, window surrounds — hot wire cutting is the workhorse. A profile is programmed once and can be reproduced hundreds of times with identical dimensions. That consistency matters on a building facade where you’re installing 300 feet of custom foam cornice and every section needs to align perfectly. Hand-cut work, even skilled hand-cut work, introduces variation that becomes visible at that scale.
Custom foam columns present a specific manufacturing challenge because they’re three-dimensional objects, not linear profiles. Columns are typically produced by cutting the column profile in sections and assembling them around a structural core — usually a metal pipe or wood post that provides the actual load-bearing capacity. The foam column elements are purely decorative, cladding the structural member in the desired classical or contemporary profile. Capital and base details are cut separately and attached. The whole assembly gets coated together so the finished piece reads as a single element.
Production speed is one of the genuine advantages of foam fabrication over traditional materials. A CNC hot wire machine can cut a complex cornice profile continuously at several feet per minute. A project requiring 500 linear feet of custom foam trim can often be completed in a matter of days once the cutting file is approved, compared to weeks or months for custom precast concrete or carved stone. Lead times vary by manufacturer and current workload, but two to four weeks from design approval to shipping is realistic for most projects. Rush production is often available for an additional cost.
Quality control in foam fabrication involves checking dimensions against the approved drawing at regular intervals during a production run, inspecting surface quality before coating, and verifying that coating thickness meets specification. Reputable manufacturers document this process and can provide certificates or inspection reports if the project requires them. For large commercial projects, having that documentation matters for the general contractor’s records and for any future maintenance or matching work.
Applications: Where Custom Foam Elements Actually Get Used
The range of projects using custom architectural foam is broader than most people expect. Yes, the most visible applications are on building exteriors — facades, cornices, columns, window and door surrounds, quoins, decorative friezes. But the material gets used in interior applications too, and in industries outside traditional construction.
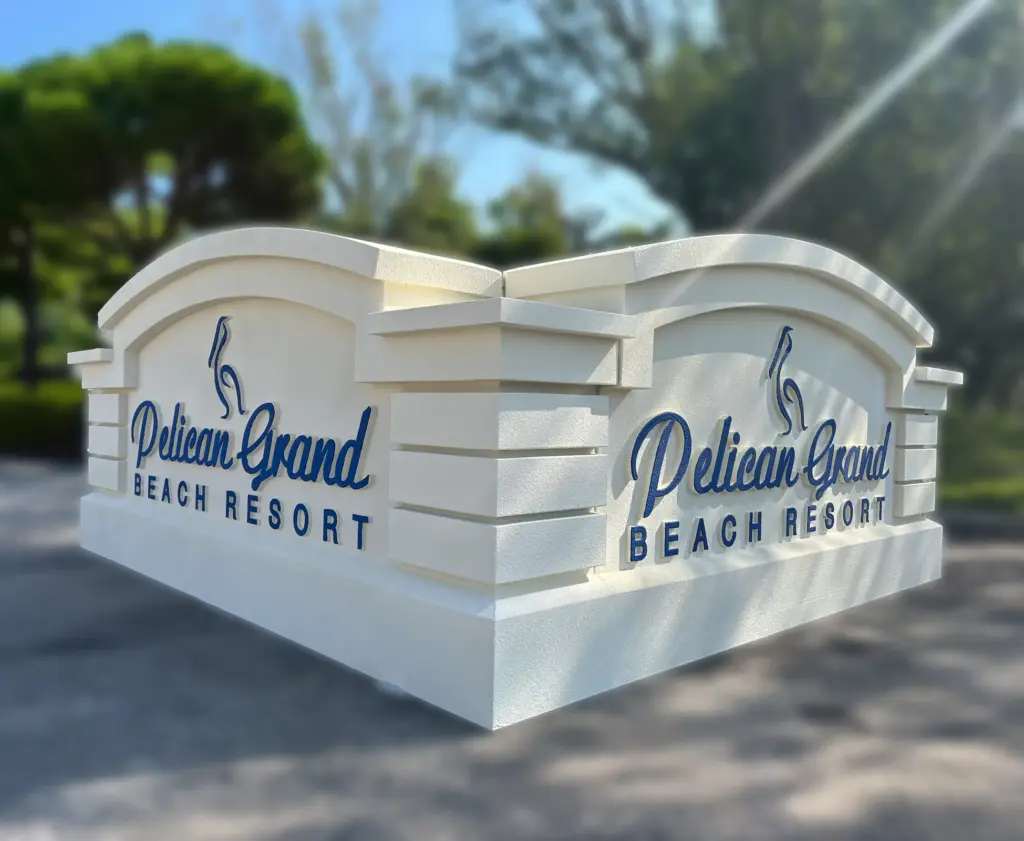
On commercial building facades, custom foam exterior elements do a lot of visual work. A flat tilt-up concrete building becomes architecturally interesting with applied foam banding, cornice lines, and pilasters. The cost to add those elements in foam is a fraction of what it would cost to form them in concrete or clad them in stone, and the visual result from the street is essentially the same. Strip malls, office buildings, and retail centers across the country use this approach — it’s not a niche application, it’s standard practice in commercial construction.
Historic restoration is where the technical precision of custom foam really earns its keep. Matching a deteriorated original profile exactly requires the kind of dimensional accuracy that foam cnc cutting provides. Foam can replicate dentil spacing, ogee curves, cyma recta profiles, and the kind of layered complexity you find in Victorian or Beaux-Arts architecture. The weight advantage matters here too — on a historic building, you often can’t add significant load to the facade without structural intervention. Foam elements can be attached to the existing substrate with adhesive and light mechanical fasteners, no structural modifications required.
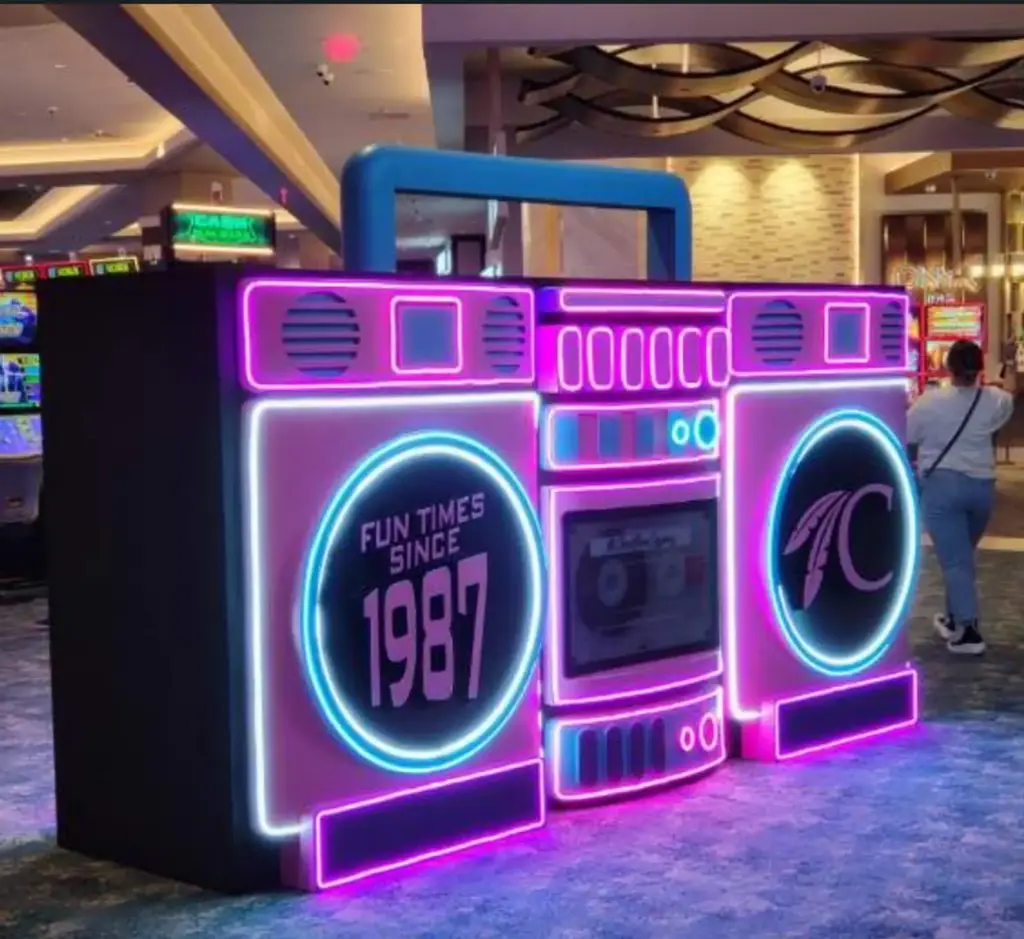
Theme parks, entertainment venues, and retail environments use custom foam shapes extensively for scenic work. Large decorative elements — oversized architectural features, themed facades, decorative columns at unusual scales — are practical in foam where they’d be impossibly heavy or expensive in traditional materials. A 20-foot-tall decorative column that reads as stone from 30 feet away can be produced in foam for a fraction of what carved stone or GFRC would cost, and it can be installed by a small crew in a day.
Residential applications are growing. Homeowners adding curb appeal to otherwise plain houses, builders differentiating spec homes with architectural details, and designers working on high-end custom homes all use custom foam decorative elements. Exterior window surrounds, entry column wraps, foam cornice returns, and decorative brackets are common residential applications. The economics work well at residential scale — adding genuine stone or carved wood details to a spec house might not pencil out, but foam alternatives at a fraction of the cost often do.
Interior applications include theatrical set construction, display environments for retail and museums, and decorative elements in commercial interiors where the fire rating requirements are met by the coating system. Foam used in occupied interior spaces needs to be covered with an approved thermal barrier — the coating systems used in architectural foam fabrication typically qualify, but it’s worth confirming with the manufacturer and your local building official that the specific product meets code requirements for the intended application.
One honest limitation worth naming: custom foam elements are not appropriate for applications where they’ll take regular direct impact. A foam column base at ground level on a busy pedestrian street will get damaged. A foam cornice 20 feet up on a facade will last for decades. Thinking about where impact is likely — and either using a denser material, adding extra coating thickness, or protecting the element with physical barriers — is part of designing these installations well.
FAQ
- What are custom foam elements?
Custom foam elements are made-to-order decorative architectural pieces produced to match specific profiles, dimensions, or design requirements. They’re manufactured from EPS foam using CNC cutting equipment and finished with protective coatings for use on building exteriors and interiors. Unlike stock trim profiles, custom pieces are built to the exact specifications of a particular project. - Can foam be shaped into complex designs?
Yes, and that’s genuinely one of its strengths as a material. Foam cnc cutting handles continuous profiles with curves, reveals, and layered details accurately and repeatably. CNC routers handle three-dimensional relief work — decorative panels, sculptural elements, capitals. Profiles that would require highly skilled hand carving in stone or wood can be produced in foam from a digital file with consistent results across an entire production run. - How long does custom production take?
Most custom foam projects move from approved design to completed production in two to four weeks. Simple profiles with straightforward designs can be faster. Complex multi-piece assemblies or projects requiring physical approval samples before full production will take longer. Either way, foam fabrication is significantly faster than custom precast concrete, carved stone, or millwork, which often runs six to twelve weeks or more. - Are custom foam elements expensive?
They’re considerably more affordable than the traditional alternatives. Custom stone carving is priced by the hour for skilled labor and can run hundreds of dollars per linear foot for complex profiles. Precast concrete involves expensive formwork and significant freight costs due to weight. Custom foam trim typically costs a fraction of either — exact pricing depends on profile complexity, quantity, and coating specification, but the material and labor savings are substantial and well-documented across commercial and residential projects.
Recommended Articles